38 Sable Vly, San Antonio, TX 78258
- $749,990
- 5
- BD
- 4
- BA
- 3,951
- SqFt






- List Price
- $749,990
- MLS#
- 2010359
- Status
- NEW
- County
- Bexar
- City
- San Antonio
- Subdivision
- Stone Oak
- Bedrooms
- 5
- Bathrooms
- 4
- Full Baths
- 4
- Living Area
- 3,951
- Acres
- 0.29
Property Description
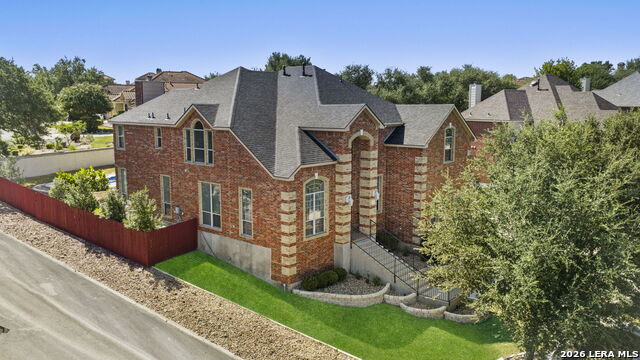
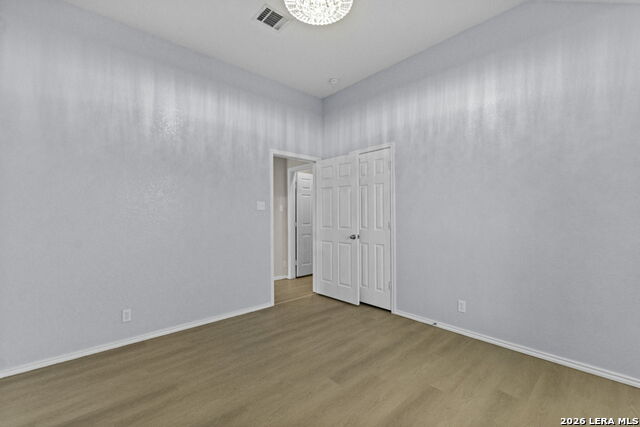
Welcome to this beautifully updated Highland Home in the gated Mesa Grande community, ideally located in the sought-after Stone Oak area. Situated on a corner lot in a private location toward the back of the neighborhood, this exceptional home offers 5 bedrooms, 4 full baths, and a backyard oasis complete with a sparkling pool, covered patio, pergola, and lush landscaping. Inside, abundant natural light highlights the thoughtfully designed floorplan. The first floor features a dedicated study, formal dining room, spacious living room with fireplace, and an island kitchen with stainless steel appliances overlooking the living and breakfast areas. A full bedroom and bath downstairs provide a versatile option for guests or multi-generational living. Fresh paint, new flooring throughout, and no carpet create a clean, contemporary feel, complemented by new fixtures and abundant storage. Upstairs, a spacious game room/flex area provides additional living space. One secondary bedroom features its own private bath, while two additional bedrooms share a convenient full bath. Smart home features provide convenient control of the thermostat, garage door, outdoor lighting, pond lights, sprinkler system, and select interior lighting. Enjoy the exceptional amenities of Mesa Grande, including a community pool, clubhouse, recreation center, basketball court, playground, and gated entry. With its ideal location, beautiful updates, flexible floorplan, and resort-style backyard, this stunning home offers the perfect blend of luxury, comfort, and convenience.
/u.realgeeks.media/mysatx/AE_Realty_Logo.png)
Additional Information
- Days on Market
- 7
- Year Built
- 2005
- Style
- Two Story
- Stories
- 2
- Builder Name
- Highland Homes
- Interior Features
- Ceiling Fans, Washer Connection, Dryer Connection, Cook Top, Built-In Oven, Microwave Oven, Gas Cooking, Disposal, Dishwasher, Solid Counter Tops
- Master Bdr Desc
- Upstairs, Walk-In Closet, Ceiling Fan, Full Bath
- Fireplace Description
- One, Living Room
- Cooling
- Two Central
- Heating
- Central
- Exterior Features
- Covered Patio, Privacy Fence
- Exterior
- Brick, Siding
- Roof
- Composition
- Floor
- Ceramic Tile, Vinyl
- Pool Description
- In Ground Pool
- Parking
- Two Car Garage, Attached
- School District
- North East I.S.D.
- Elementary School
- Hardy Oak
- Middle School
- Lopez
- High School
- Ronald Reagan
Mortgage Calculator
Listing courtesy of Listing Agent: Christopher Marti (Chris@martirealtygroup.com) from Listing Office: Keller Williams City-View.
IDX information is provided exclusively for consumers' personal, non-commercial use, that it may not be used for any purpose other than to identify prospective properties consumers may be interested in purchasing, and that the data is deemed reliable but is not guaranteed accurate by the MLS. The MLS may, at its discretion, require use of other disclaimers as necessary to protect participants and/or the MLS from liability. 
Listings provided by LERA MLS