5 Carah Ct, San Antonio, TX 78216
- $449,500
- 2
- BD
- 2
- BA
- 2,359
- SqFt







- List Price
- $449,500
- Price Change
- ▼ $10,500 1785445163
- MLS#
- 1992416
- Status
- ACTIVE
- County
- Bexar
- City
- San Antonio
- Subdivision
- Bluffview
- Bedrooms
- 2
- Bathrooms
- 2
- Full Baths
- 2
- Living Area
- 2,359
- Acres
- 0.18
Property Description
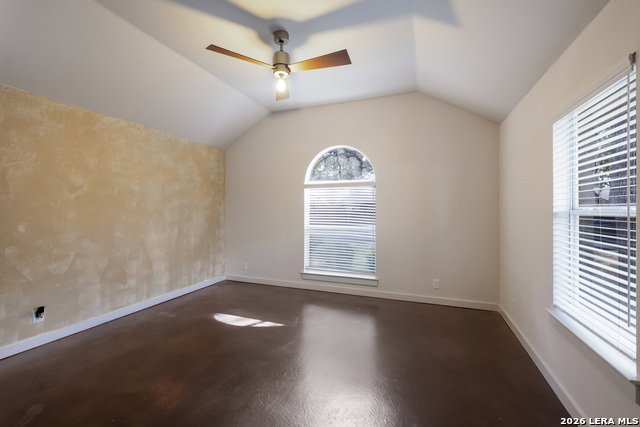
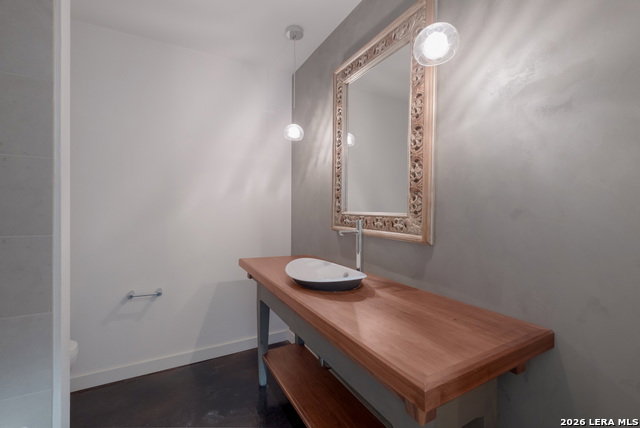
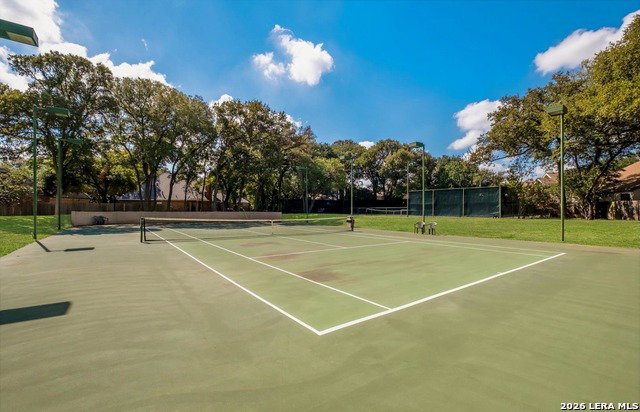
This well-maintained home is located just 15 minutes from downtown SA and 15 minutes from The Rim. Tuck away in a private, gated tree-studded community called The Racquet Club at Camino Real, this home offers the perfect blend of comfort, space, and privacy. It features a chef-inspired island kitchen with premium JennAir appliances, spacious open-concept living areas with abundant natural light, and a primary bath featuring a beautifully remodeled oversized walk-in shower along with dual walk-in closets for plenty of storage. Spacious bedrooms and high ceilings. A new central A/C system has been installed for added peace of mind. Additionally, the community offers an impressive collection of amenities, including a swimming pool, hot tub, tennis and pickleball courts, a basketball court, and a clubhouse for social gatherings. This move in ready home is within the boundaries of North East ISD. Whether you're looking to downsize without sacrificing space or simply want a home with character, this one has a lot to offer.
/u.realgeeks.media/mysatx/AE_Realty_Logo.png)
Additional Information
- Days on Market
- 68
- Year Built
- 1998
- Style
- One Story
- Stories
- 1
- Builder Name
- Unknown
- Lot Description
- Partially Wooded, Level
- Interior Features
- Ceiling Fans, Chandelier, Washer Connection, Dryer Connection, Cook Top, Self-Cleaning Oven, Microwave Oven, Stove/Range, Refrigerator, Disposal, Dishwasher, Ice Maker Connection, Water Softener (owned), Gas Water Heater, Garage Door Opener, Solid Counter Tops, City Garbage service
- Master Bdr Desc
- DownStairs, Walk-In Closet, Multi-Closets, Ceiling Fan, Full Bath, Other
- Fireplace Description
- One, Living Room, Mock Fireplace, Gas
- Cooling
- One Central
- Heating
- Central
- Exterior Features
- Patio Slab, Covered Patio, Privacy Fence, Sprinkler System, Mature Trees
- Exterior
- 3 Sides Masonry, Stucco
- Roof
- Composition
- Floor
- Stained Concrete, Other
- Pool Description
- None
- Parking
- Two Car Garage
- School District
- North East I.S.D.
- Elementary School
- Hidden Forest
- Middle School
- Bradley
- High School
- Churchill
Mortgage Calculator
Listing courtesy of Listing Agent: Uri Uriah (uri@uriahrealestate.com) from Listing Office: Uriah Real Estate Organization.
IDX information is provided exclusively for consumers' personal, non-commercial use, that it may not be used for any purpose other than to identify prospective properties consumers may be interested in purchasing, and that the data is deemed reliable but is not guaranteed accurate by the MLS. The MLS may, at its discretion, require use of other disclaimers as necessary to protect participants and/or the MLS from liability. 
Listings provided by LERA MLS