3610 Olympus Mons, Converse, TX 78109
- $315,000
- 3
- BD
- 3
- BA
- 2,478
- SqFt




- List Price
- $315,000
- Price Change
- ▼ $5,000 1786417166
- MLS#
- 1966901
- Status
- ACTIVE
- County
- Bexar
- City
- Converse
- Subdivision
- Horizon Pointe
- Bedrooms
- 3
- Bathrooms
- 3
- Full Baths
- 2
- Half-baths
- 1
- Living Area
- 2,478
- Acres
- 0.12
Property Description
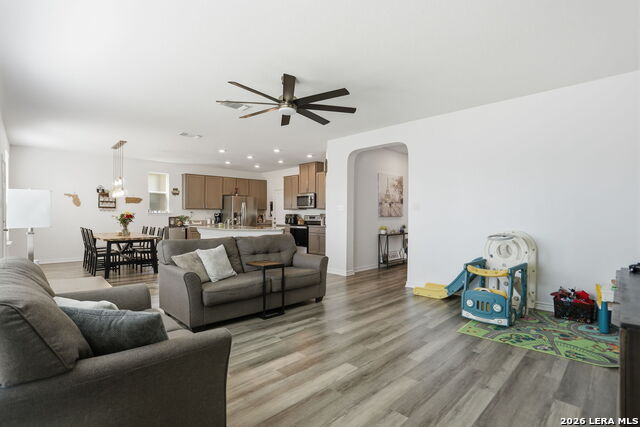
Assumable VA loan available at a 5.25% interest rate for a qualified VA buyer, with a minimal equity gap and subject to lender and servicer approval. Located in Horizon Pointe, 3610 Olympus Mons offers 2,478 square feet, 4 bedrooms, 2.5 bathrooms, a dedicated office, an upstairs loft, and convenient access to Randolph AFB, Fort Sam Houston, Loop 1604, and I 10. The open concept layout features luxury vinyl plank flooring throughout the main living areas, 9 foot ceilings on the first floor, and abundant natural light. The spacious living room connects directly to the kitchen and dining area. The kitchen includes granite countertops, a large center island with seating, stainless steel appliances, recessed lighting, abundant cabinetry, and a walk in pantry. A dedicated first floor office provides flexible space for remote work, hobbies, or study. Upstairs, the oversized primary suite includes dual vanities, a garden tub and shower combination, and a walk in closet. The secondary bedrooms are generously sized, while the upstairs loft provides additional living, media, or game room space. An upstairs laundry room adds everyday convenience. Additional features include an Ecobee Wi Fi smart thermostat, insulated garage door, full sprinkler system, multiple ceiling fans, energy efficient construction, and a two car garage. The large fenced backyard features a custom wood deck with shade sail and open lawn space for outdoor entertaining, gardening, pets, or play equipment. Horizon Pointe amenities include a community swimming pool, park, and playground. Shopping, restaurants, grocery stores, and everyday conveniences are nearby, with a new H-E-B under construction at the Loop 1604 and IH 10 interchange. Includes 3D walkthrough and floor plans. Welcome Home!
/u.realgeeks.media/mysatx/AE_Realty_Logo.png)
Additional Information
- Days on Market
- 108
- Year Built
- 2021
- Style
- Two Story
- Stories
- 2
- Builder Name
- Kb Homes
- Interior Features
- Washer Connection, Dryer Connection, Cook Top, Self-Cleaning Oven, Microwave Oven, Stove/Range, Disposal, Dishwasher, Ice Maker Connection, Vent Fan, Smoke Alarm, Security System (Owned), Gas Water Heater, Garage Door Opener, In Wall Pest Control, Smooth Cooktop, Solid Counter Tops
- Master Bdr Desc
- Split, Upstairs, Walk-In Closet, Ceiling Fan, Full Bath
- Fireplace Description
- Not Applicable
- Cooling
- One Central
- Heating
- Central
- Exterior Features
- Deck/Balcony, Privacy Fence, Sprinkler System, Double Pane Windows
- Exterior
- Brick, Stone/Rock, Siding
- Roof
- Composition
- Floor
- Carpeting, Vinyl
- Pool Description
- None
- Parking
- Two Car Garage, Attached
- School District
- Judson
- Elementary School
- Masters Elementary
- Middle School
- Metzger
- High School
- Wagner
Mortgage Calculator
Listing courtesy of Listing Agent: Tamara Price (tami@tamiprice.com) from Listing Office: Real Broker, LLC.
IDX information is provided exclusively for consumers' personal, non-commercial use, that it may not be used for any purpose other than to identify prospective properties consumers may be interested in purchasing, and that the data is deemed reliable but is not guaranteed accurate by the MLS. The MLS may, at its discretion, require use of other disclaimers as necessary to protect participants and/or the MLS from liability. 
Listings provided by LERA MLS